August 9, 2026
Carolyn Anne
Bentwood Cabin Project
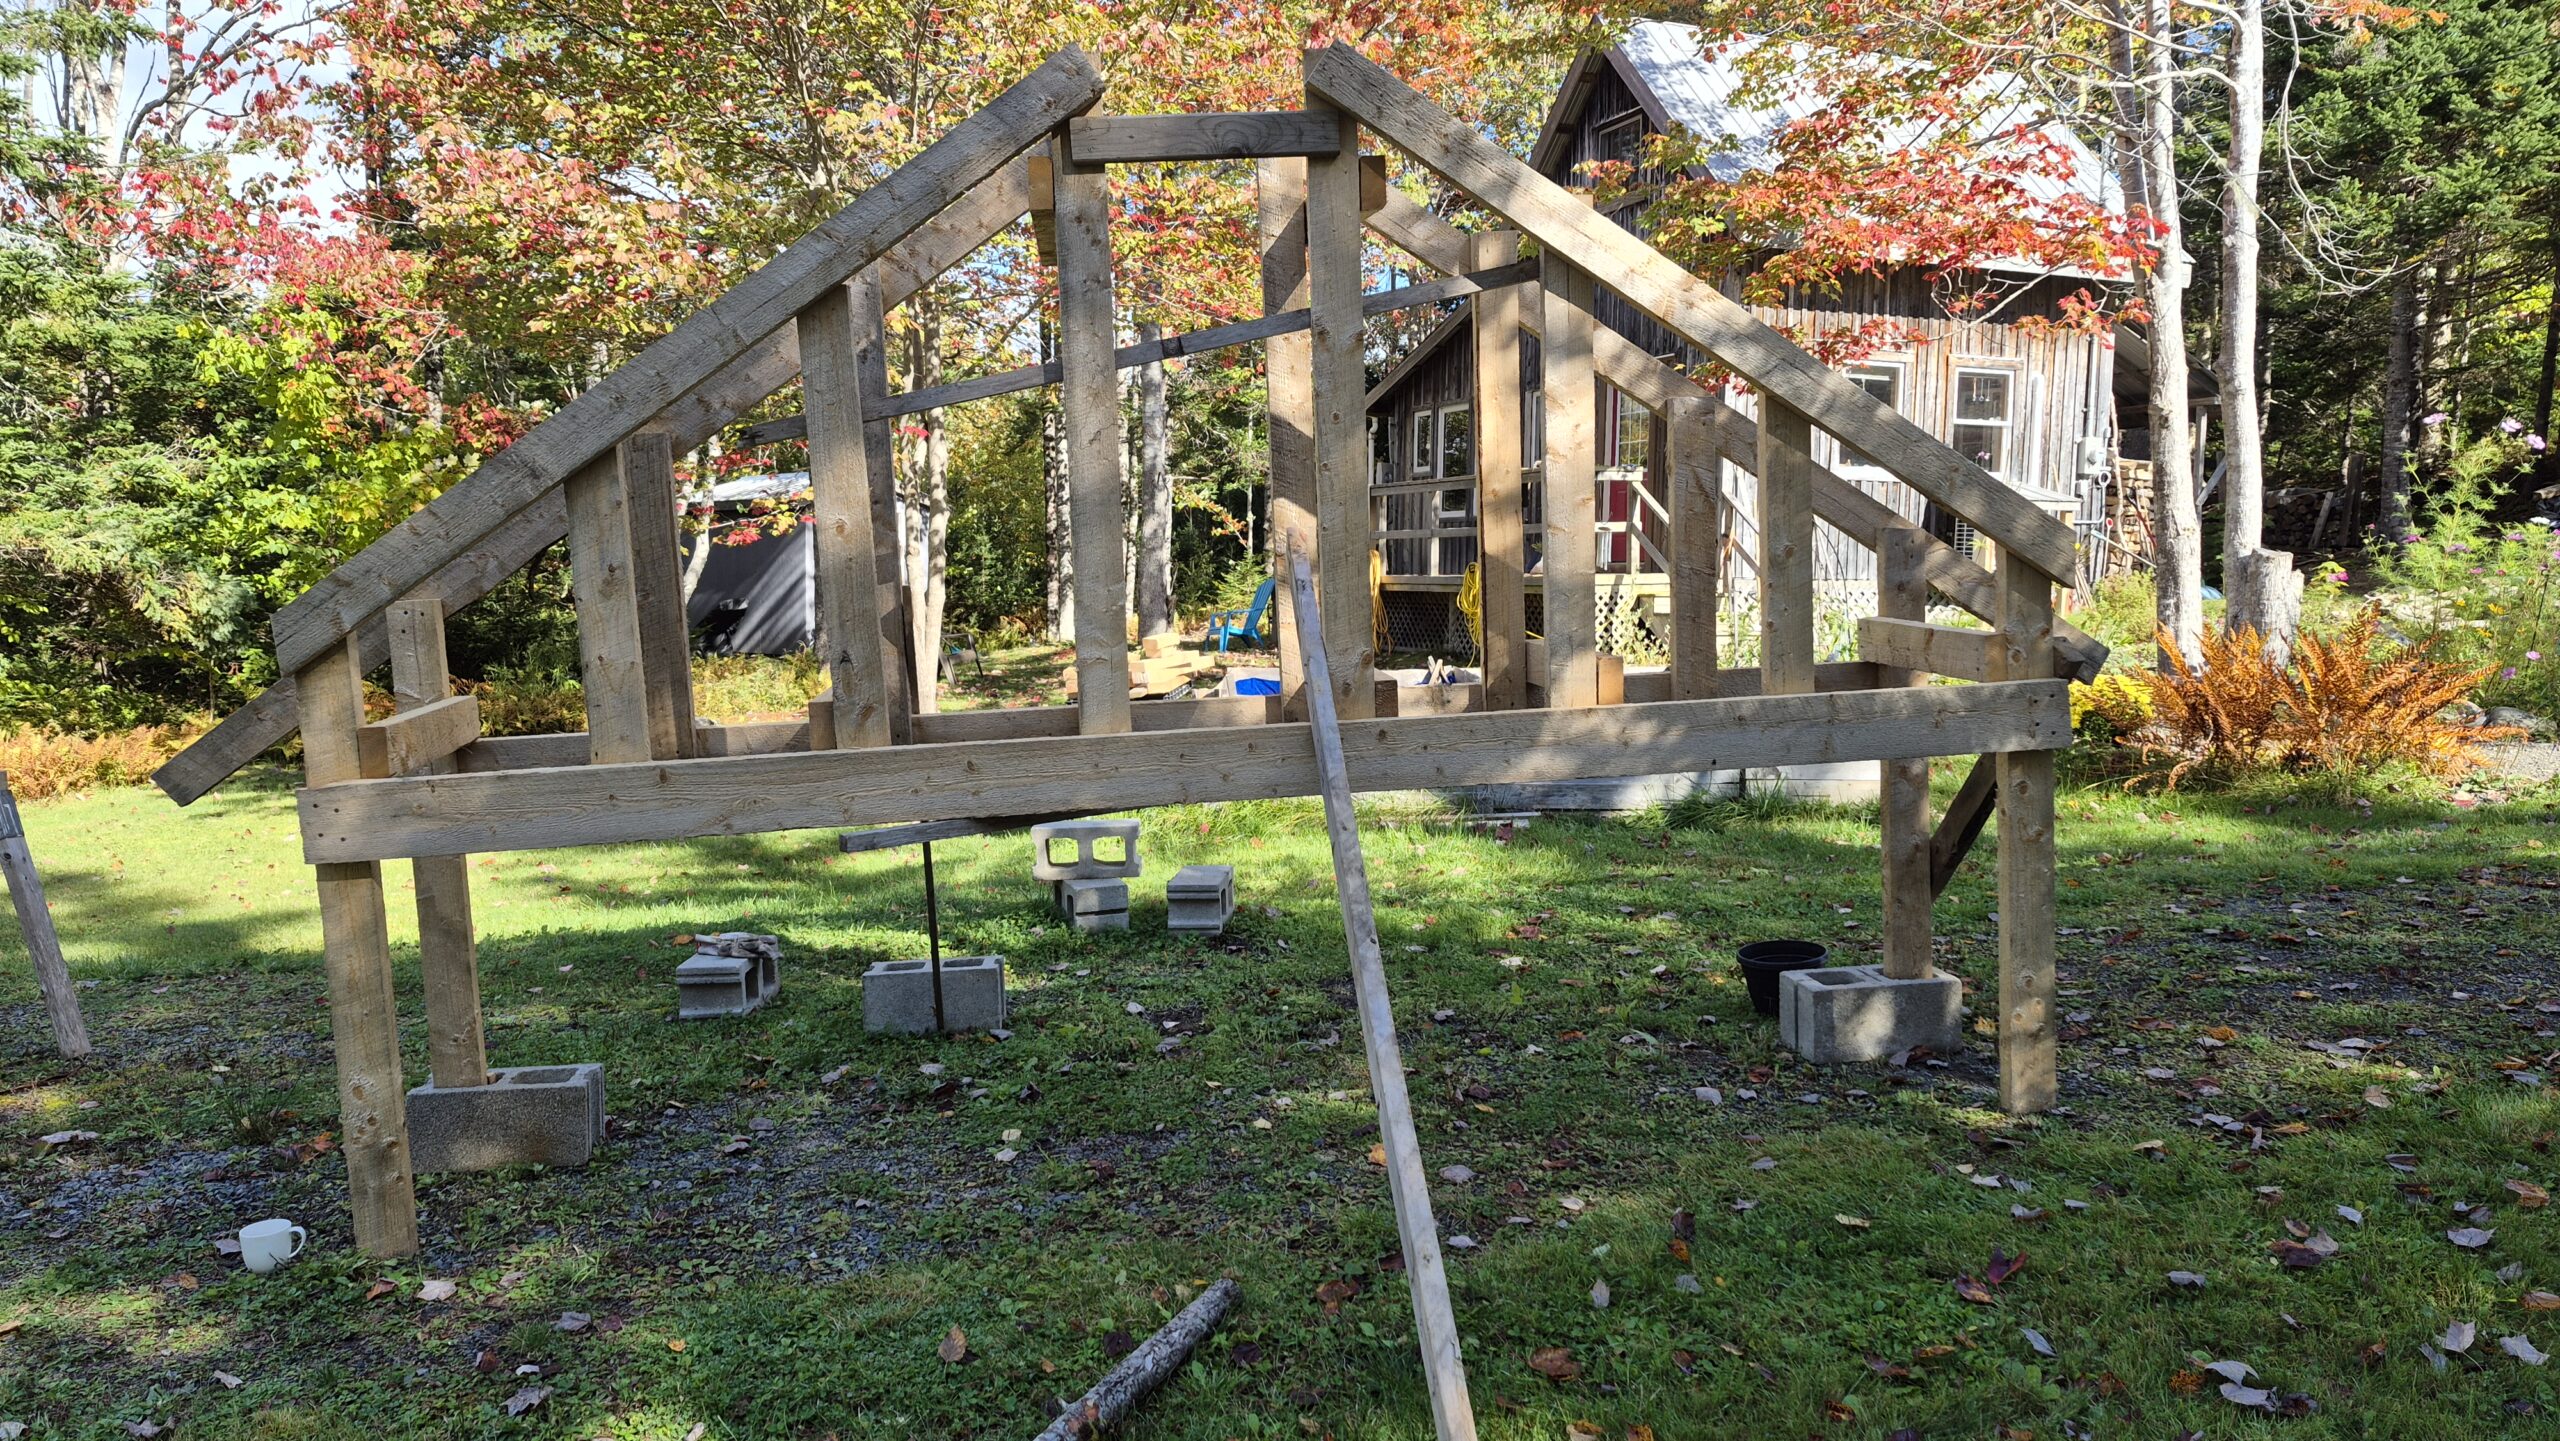
I’m building a small cabin using a construction method that makes use of young, locally harvested trees instead of conventional milled lumber. I’m documenting the process here.
Bentwood construction uses young, relatively straight trees that are bent while green and then joined together to form structural trusses. Instead of harvesting large trees and sending them through an industrial milling process, the structure makes use of small-diameter trees growing on the land.
The method I’m using is based on work developed by architect Richard Kroeker in collaboration with Mi’kmaq elder Albert Marshall. Their work explored ways of combining traditional Indigenous building knowledge with contemporary building techniques. Their first project using this method was the west wing of Albert Marshall’s home in Eskasoni.
I'm grateful to have Richard coaching me through my own experiment with the method, and I’m working from his Long Cove Studio as my primary example. The photographs of the completed buildings shown here are of Richard’s Long Cove Studio.
Advantages of Bentwood Construction
Better forest management
Clearcutting is a terrible way to manage a healthy forest. It removes an entire forest ecosystem at once, rather than allowing the forest to develop as a diverse, living community of trees of different ages and species.
And while the logging industry often replants after a clearcut, replanting isn't the same thing as restoring a forest. Large areas may be replanted with a single species, with trees planted close together in rows. The result is very different from a healthy, naturally diverse forest.
Bentwood construction gives us another option. We can take advantage of poorly managed forests, and selectively harvest small, suitable trees from the young regrowth. In many places, the aftermath of clearcutting leaves trees that are too close together, fighting for light. Carefully selecting some of those trees for construction can open space for the remaining trees to grow.
And because bentwood construction can make use of small, relatively young trees, we don't need to rely on the large-scale harvesting of mature forests or support the industrial logging system that supplies conventional dimensional lumber.
Less dependence on Big Lumber
Most conventional wood construction depends on an industrial supply chain: trees are harvested on a large scale, transported to a mill, processed into standardized lumber, and transported again to the building site. Lumber from big-box building supply stores are almost always from clearcuts.
The structural material can come directly from the land where the building is being constructed, or from a nearby forest being selectively managed. Instead of buying all of our structural lumber from the industrial logging supply chain, we can put money and labour into local forest stewardship and local building.
This method does require plenty of milled lumber for strapping. For this, I'm looking into local sawmills.
Less material to ship
Sourcing as many local materials as possible means fewer materials need to be shipped.
This is particularly valuable in rural, remote and northern communities where transportation is a significant part of the cost of conventional construction. One of Richard Kroeker's motivations for developing this method of construction is to not only make house in more accessible in northern Canadian communities, but to also boost the local economy by providing a source of income for builders of these types of homes.
Accessible building skills
You don't need to be a master carpenter to participate in this kind of construction.
There are certainly skills to learn, and I'm learning them myself. But the process is relatively straightforward and can be taught. That opens up the possibility of people learning to build together rather than relying entirely on highly specialized tradespeople.
Community-built
This method of construction can be built relatively quickly by a small group of people.
A bentwood structure can involve many hands: harvesting and preparing trees, assembling components, raising the structure, and finishing the building. That makes construction itself an opportunity for skill-sharing, cooperation and community building.
Potentially very affordable
This is probably the biggest reason I'm interested in the method.
If the structural material can be harvested locally, if it doesn't require highly specialized labour, and if much of the construction can be done by the people who will actually use the building, there is potential to dramatically reduce the cost of construction.
Could This Help With the Housing Crisis?
Canada has a housing problem, and of course not everyone can go out in the woods and build a cabin by hand, but trees are abundant in many areas, and many people are going back to the land on tight budgets. I hope to demonstrate a method that will help people to get started living in nature.
We should be experimenting with more ways of building homes that make use of local materials, local skills and community labour, particularly in rural and northern areas where conventional construction can be extraordinarily expensive.
This cabin won't solve the housing crisis. But perhaps it can demonstrate something useful, generate better questions, and contribute to a body of practical knowledge that other people can build on.
Join The Movement
Throughout human history, people built houses together. In villages all over the world, the village would help a new family get started by coming to gether to help them build.
Because this construction method is well suited to being built with small groups of people, I hope this one cabin is just the first of many. We'll build it with community support, and then build more together.
Learn more about bentwood construction:
Follow along by joining the cabin project mailing list. I’ll be documenting the process and sharing what I learn as I build.
Follow on socials:
This cabin is part of my larger experiment in building a simpler, more resilient way of living. Follow my socials for cabin updates, nature explorations, and outdoor lifestyle.
Come to a Work Party!:
Try bending logs for yourself! If you're in the area, come give me a hand, and bend some logs yourself. I'll announce work parties in the spring when the sap is flowing again.
The mailing list is where I'll announce:
- New cabin-build updates
- Calls for donated materials
- Work parties and barn-raising days
- Other ways to participate in the project
If you'd like to follow the build or get your hands dirty when the time comes, join the list.
How you can support the project:
This project will be a community effort. As the build progresses, I’ll be looking for donated materials, financial support, and extra hands for work parties. Join the mailing list if you’d like to follow along and hear when I need a helping hand.
There will be opportunities to help in different ways.
FOLLOW & SHARE ON SOCIALS
Help spread the word! I'm @wonderandwilder everywhere.
PUT UP A POSTER
Put a poster at your local building supplky or anywhere there are people you think might be interested. DOWNLOAD HERE
Donate materials
Have something useful for the cabin project? I'll put out requests when specific materials are needed.
Support the project financially
If you're able to contribute toward materials, tools, or other project costs, you can help make the build possible.
Latest Updates


Est. 2018
© 2025 Carolyn Anne Starts, Inc. All rights reserved.